Gary Dolch
Phone
512-656-5627
Email
[email protected]



Luxury Real Estate Advisors
#1 Agents at Compass Austin '25 / #1 Team in Austin, WSJ Real Trends '23 & ABJ '22 / Elite 25 Member 10+ years
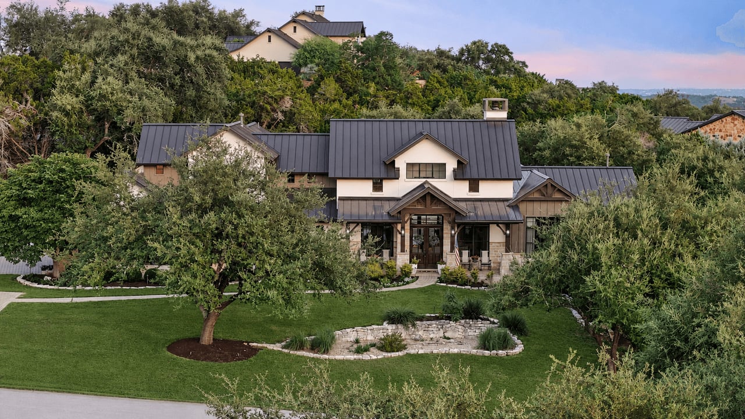
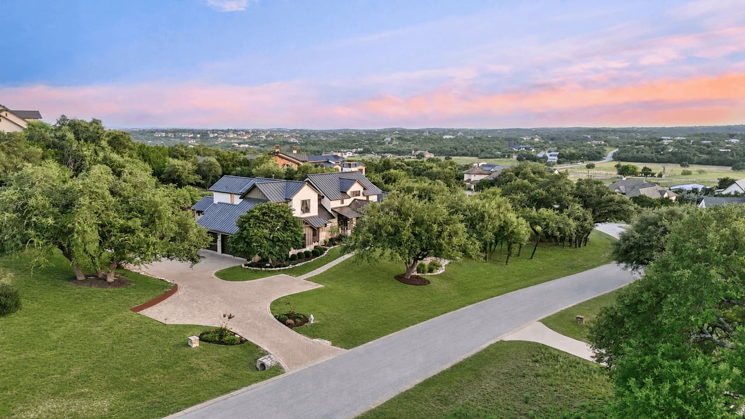
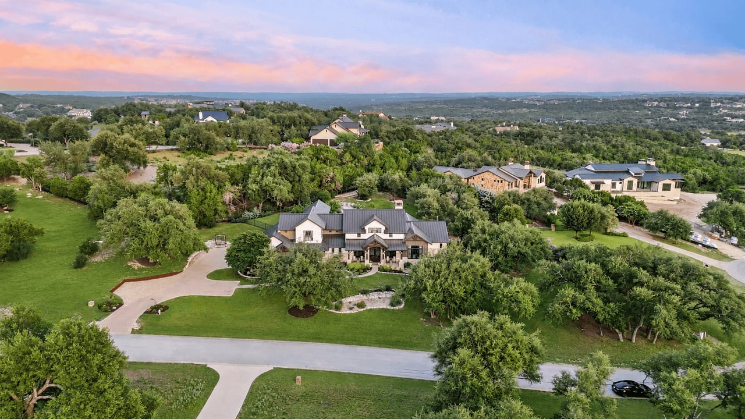
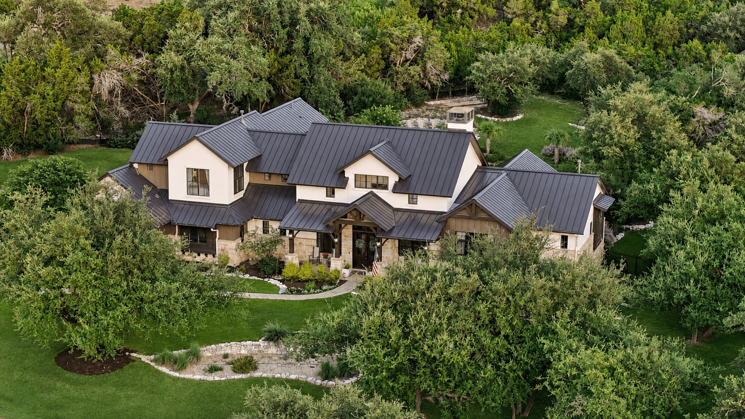
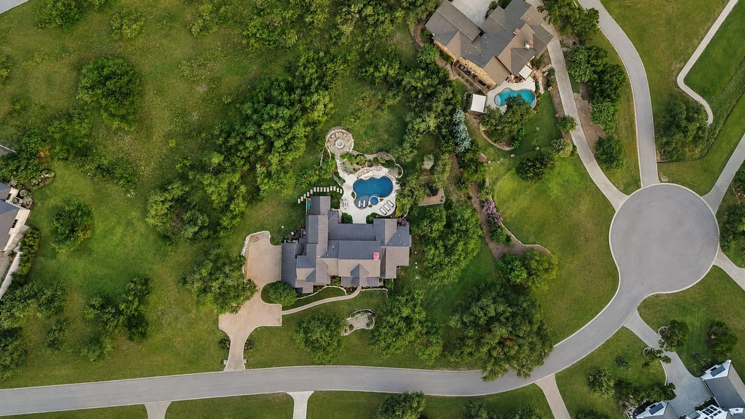
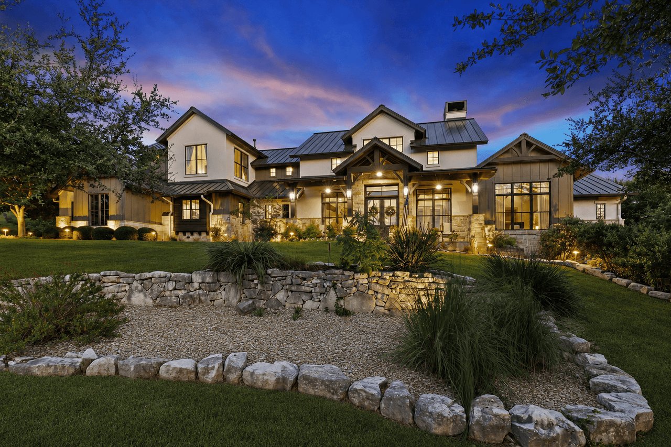
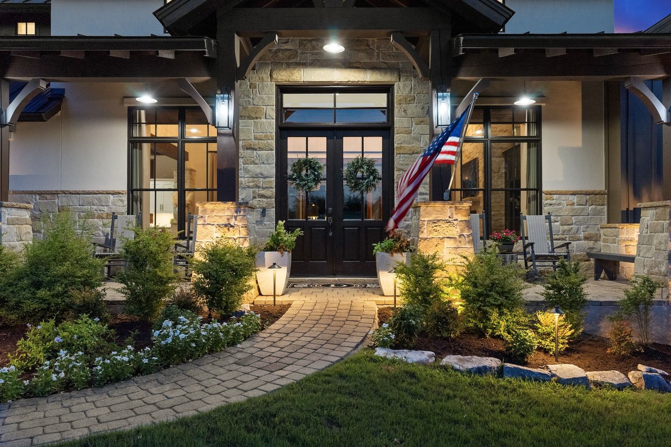
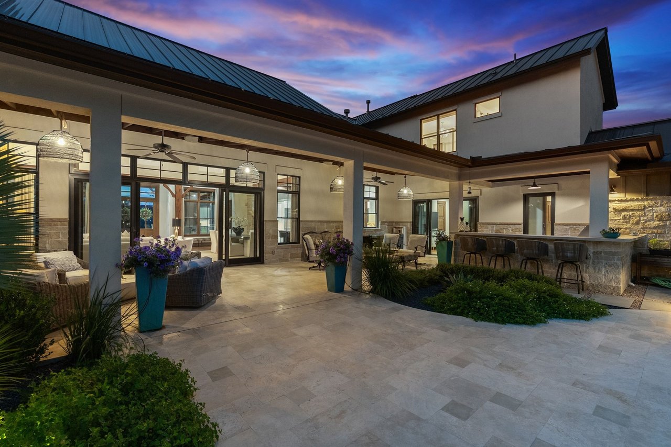
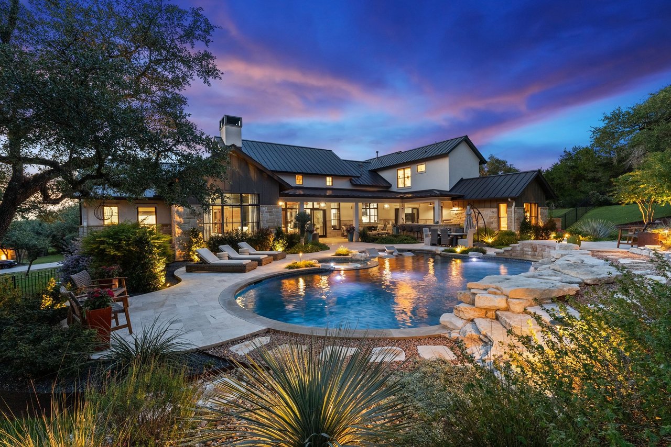
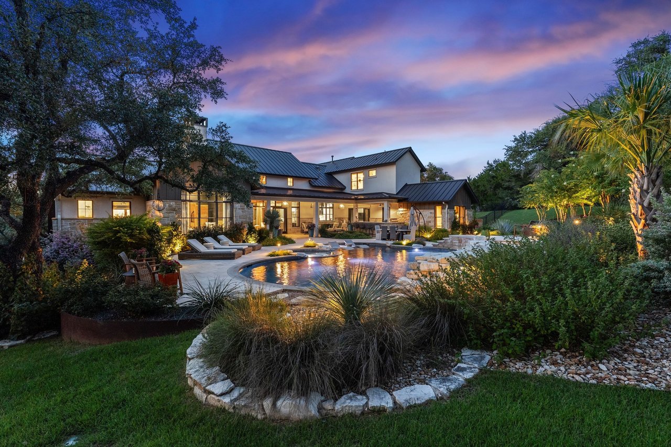
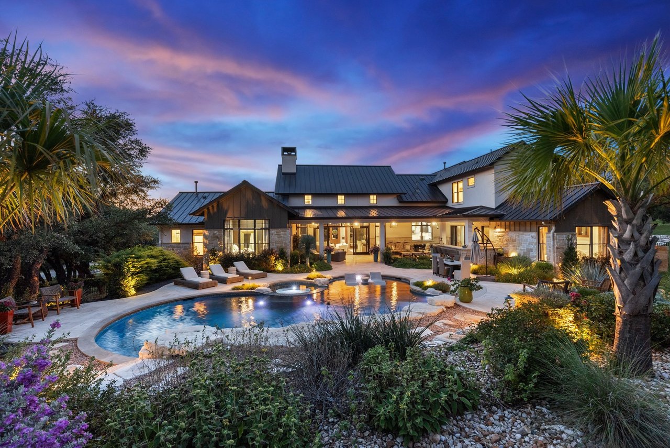
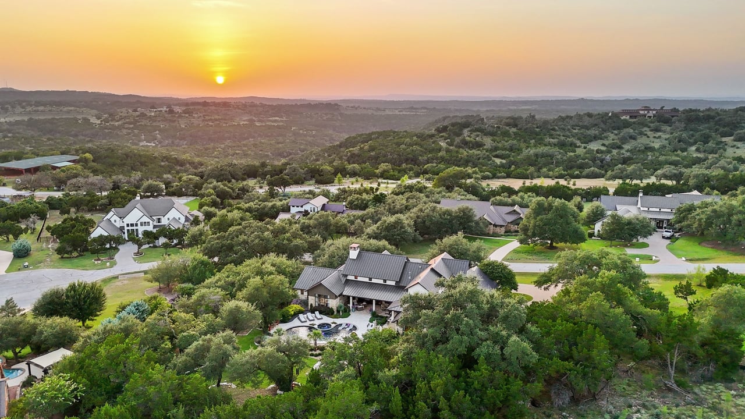
Request InfoPrivately positioned on a rare, level 1.25-acre homesite behind the gates of Belvedere, 18416 Flagler Drive is a refined Hill Country residence designed by Geschke Group Architecture and built by Arbogast Custom Homes. Timeless architecture, gracious proportions, and resort-caliber outdoor living come together in a setting defined by exceptional privacy and natural beauty.
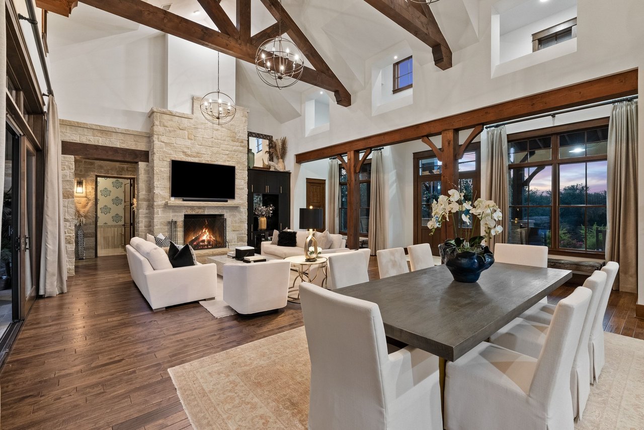
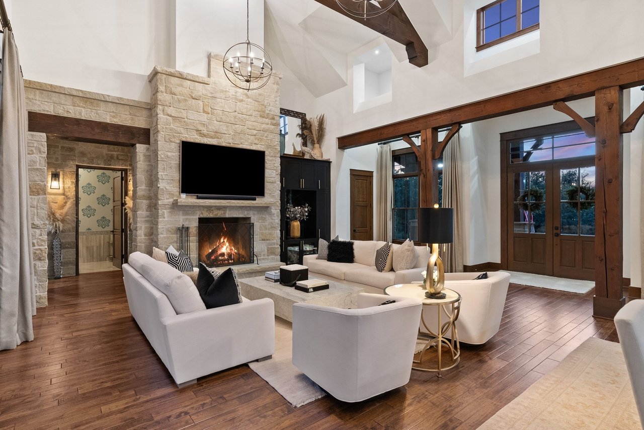
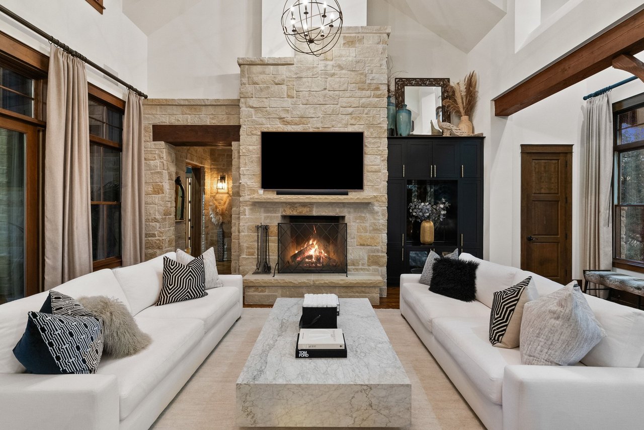
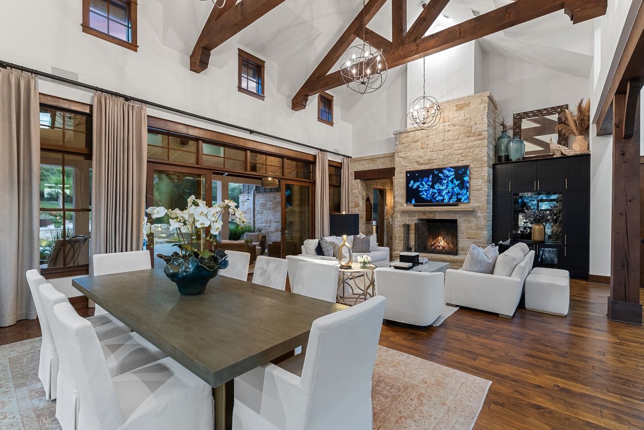
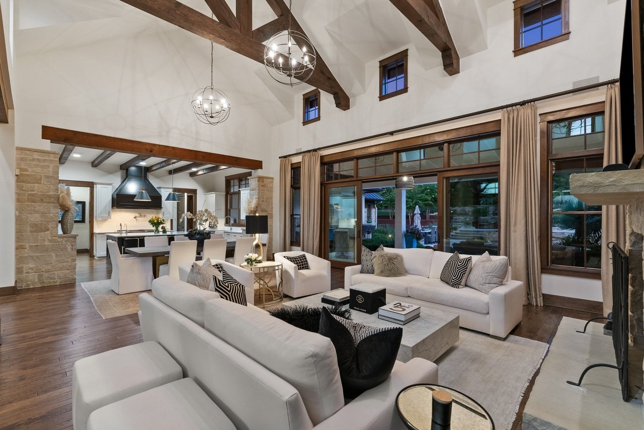
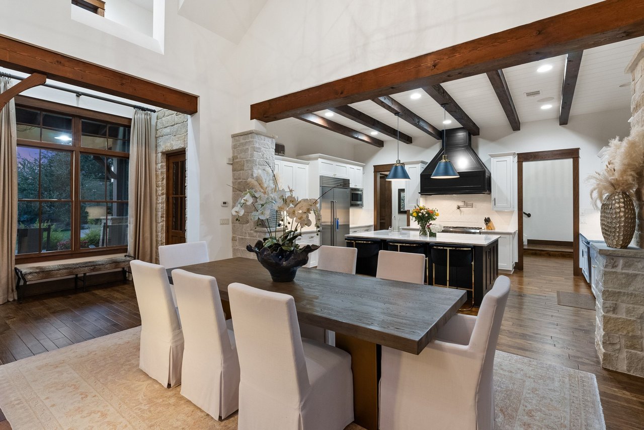
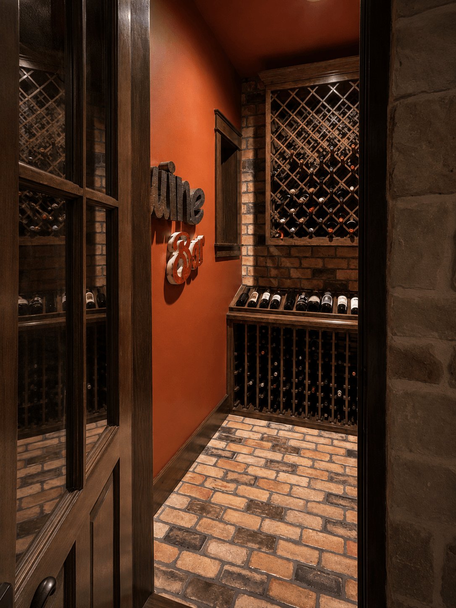
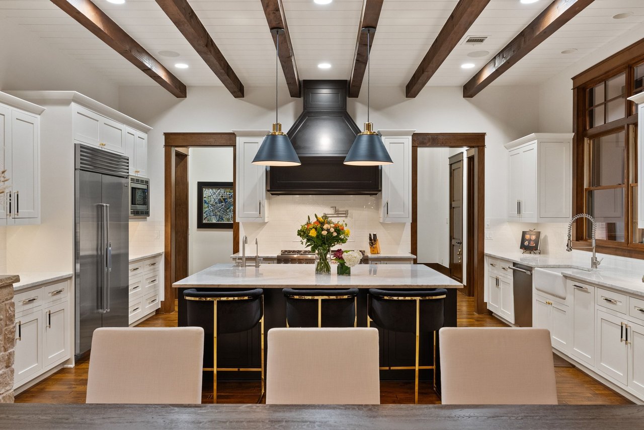
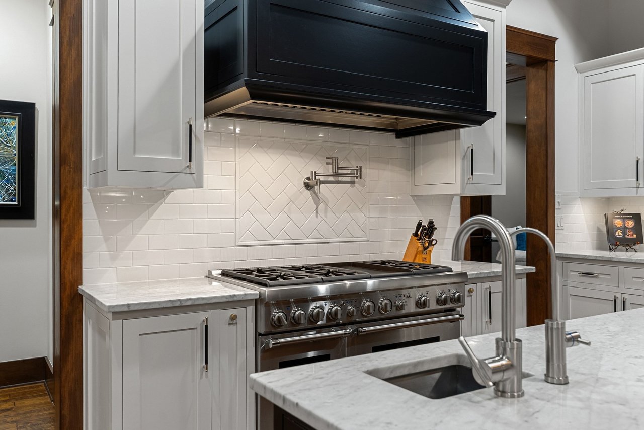
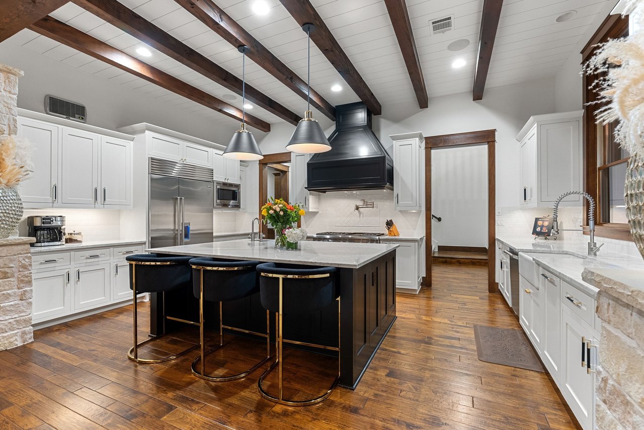
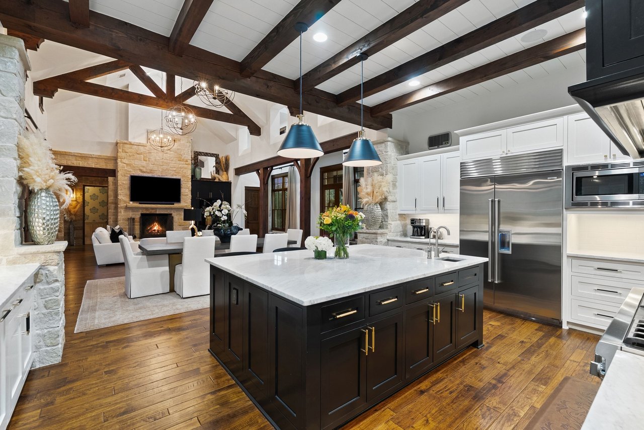
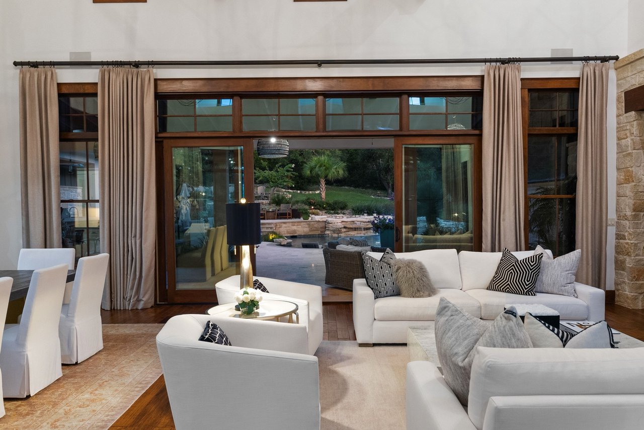
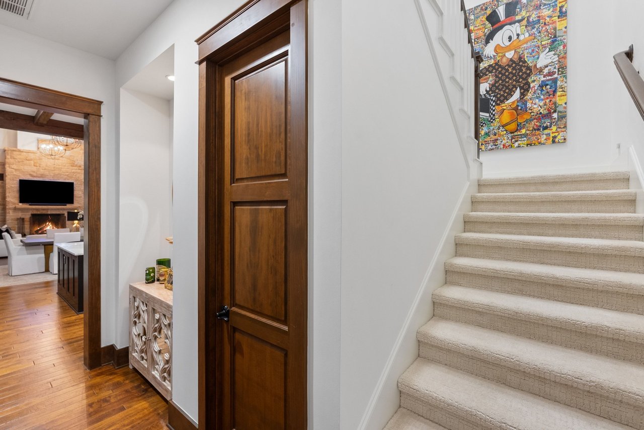
Inside, rich wood flooring, soaring ceilings, and abundant natural light lend warmth and scale to the open-concept interiors. At the heart of the home, the chef’s kitchen is anchored by a substantial marble island and appointed with stainless steel appliances, dual pantries, exceptional storage, and a seamless connection to the surrounding living and dining spaces. A dedicated wine cellar adds a distinctive entertaining element, while the expansive family room balances elegance with everyday comfort.
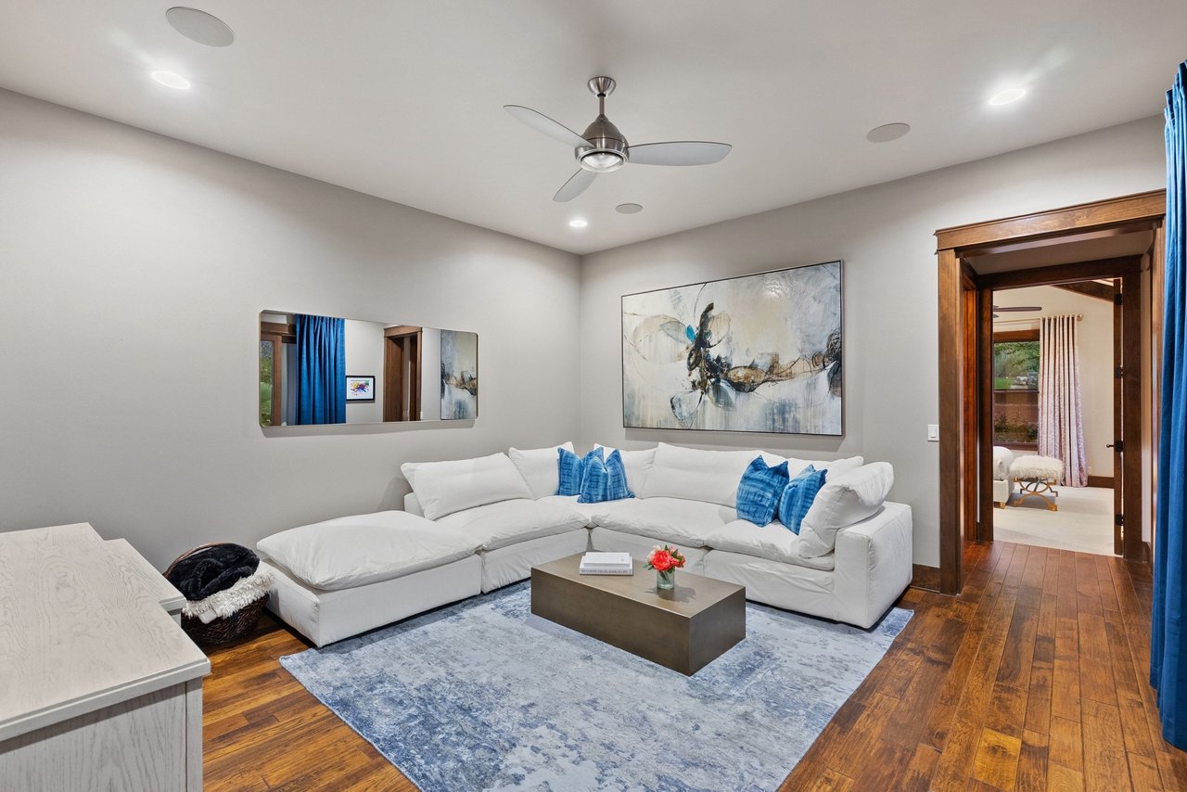
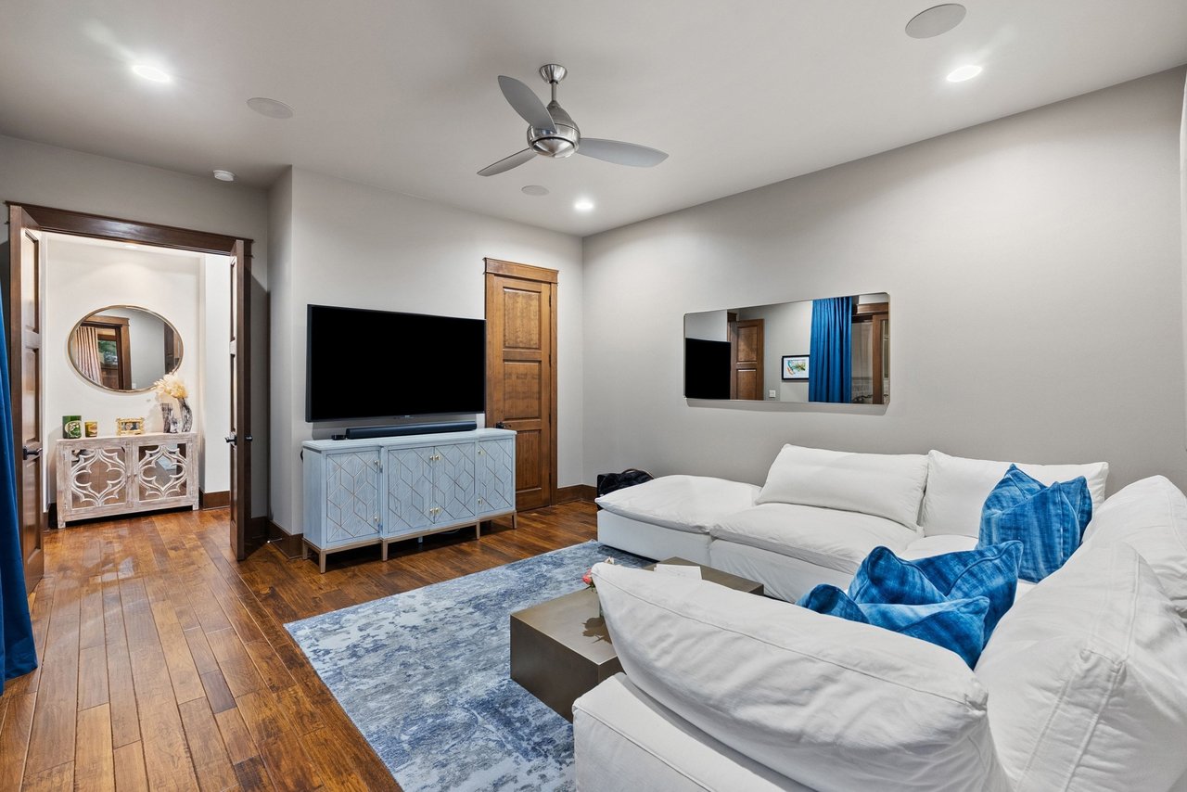
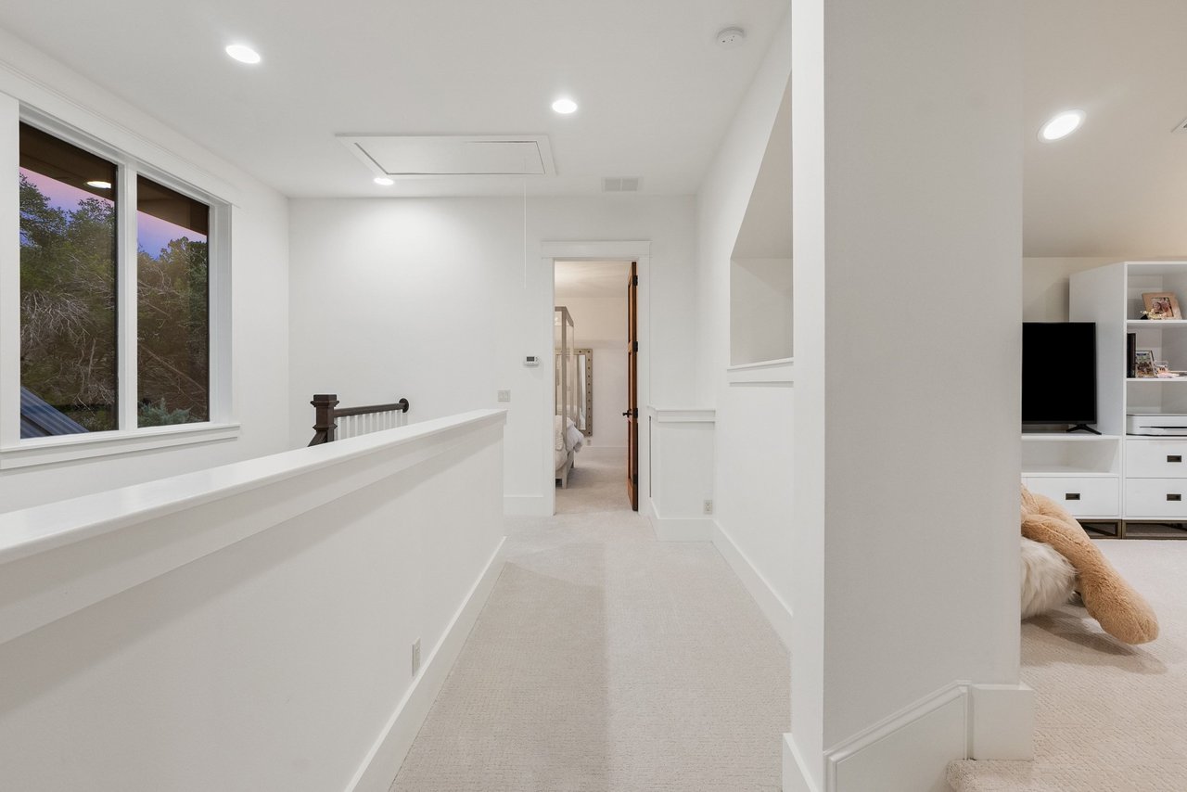
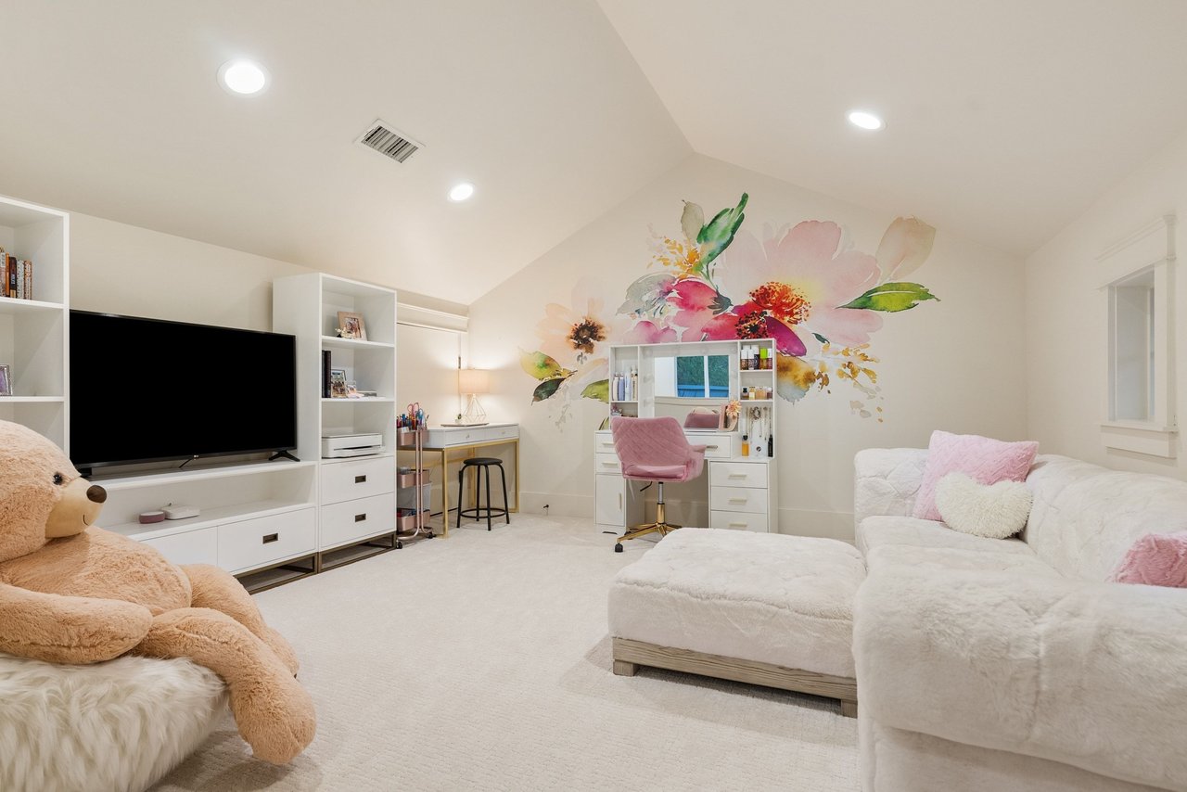
Three separate living areas give the floor plan exceptional flexibility. The family room serves as the home’s central gathering space, while a second main-level living area—positioned just off the kitchen and near the guest suite—functions beautifully as a media room, private lounge, or more intimate setting for casual entertaining. Upstairs, a generous game room creates a third destination for recreation, relaxation, or quiet retreat.
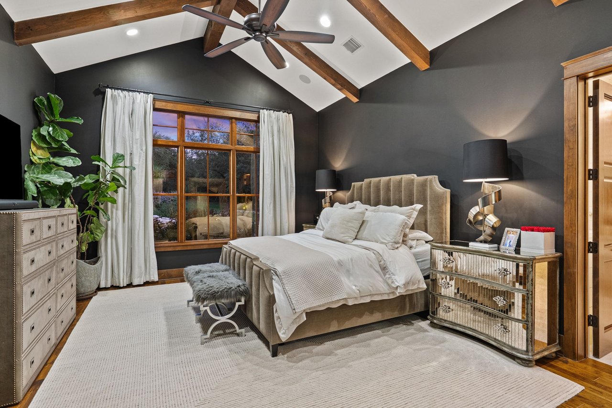
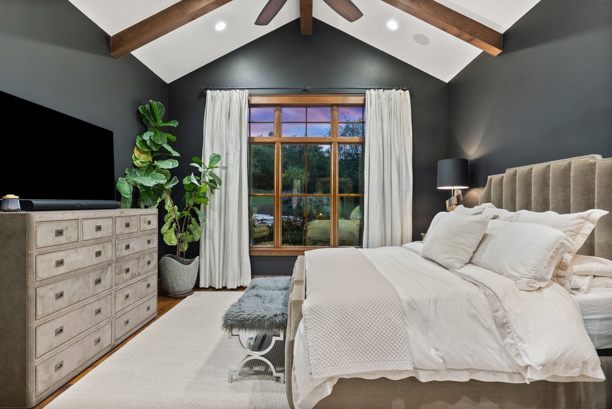
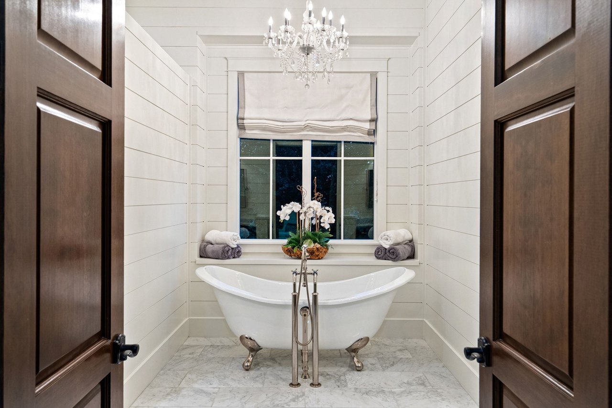
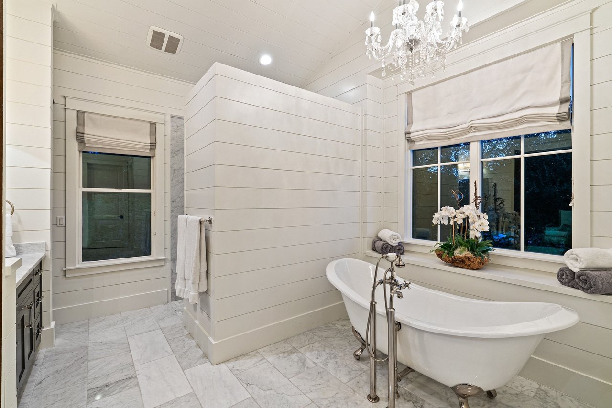
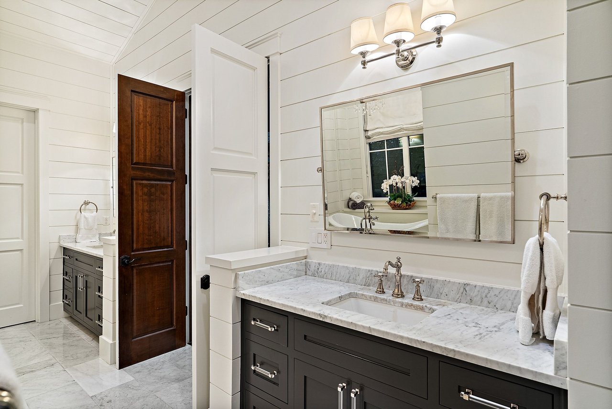
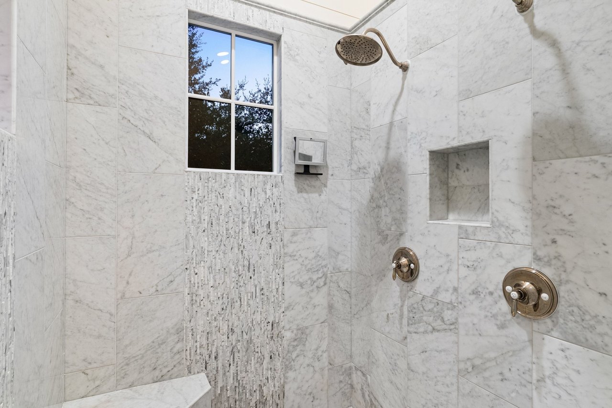
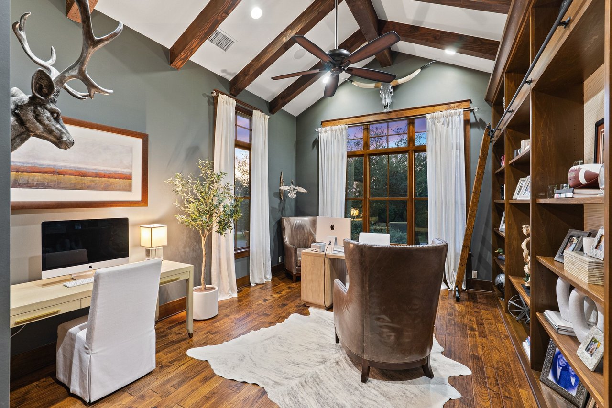
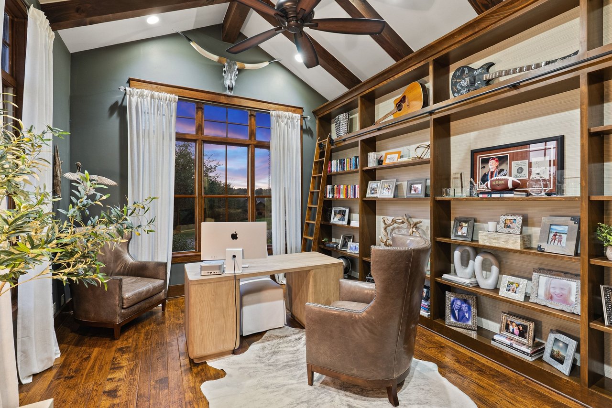
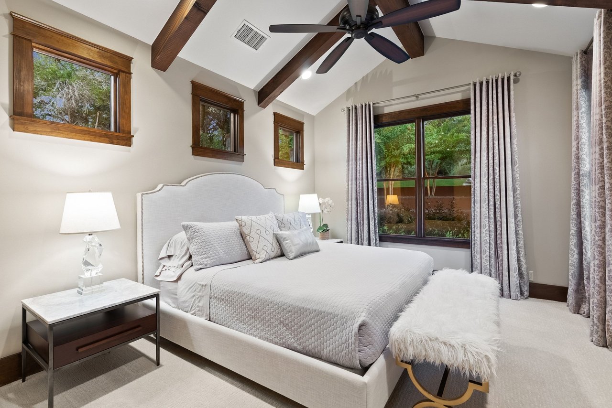
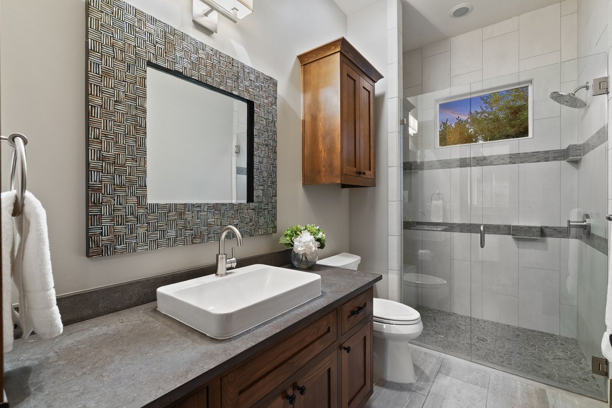
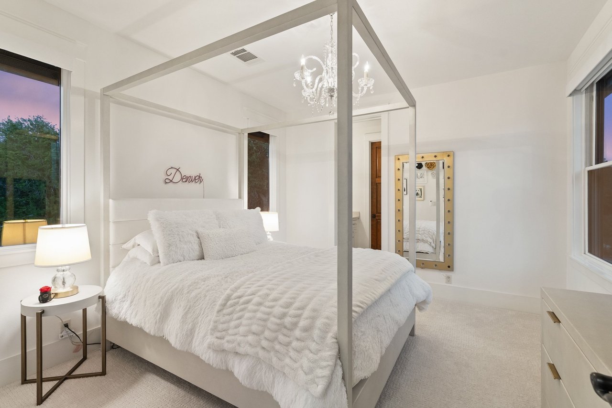
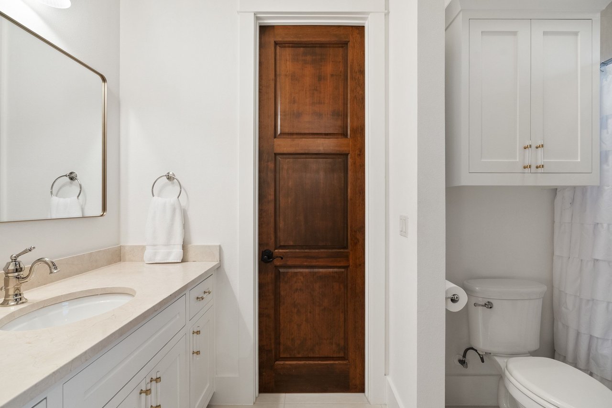
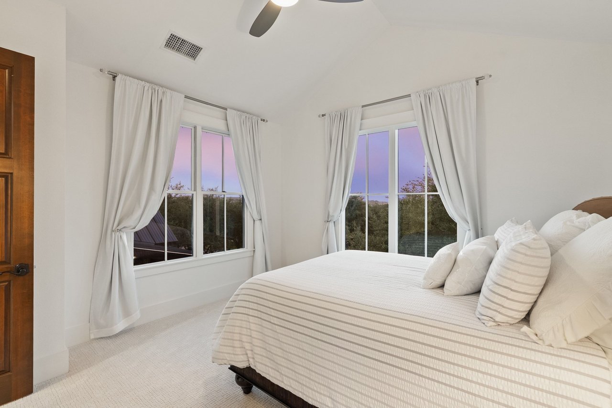
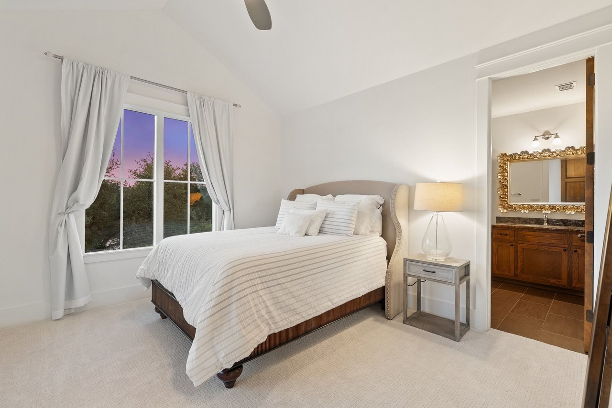
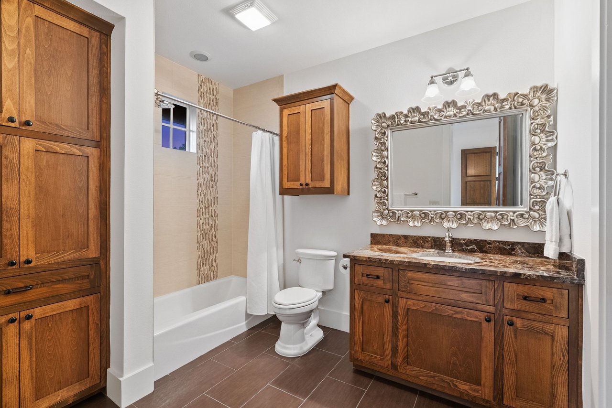
The primary suite occupies its own private wing, pairing dramatic ceilings with a dedicated office and a beautifully appointed marble-clad bath featuring dual vanities and an expansive walk-in shower. A separate main-level guest suite offers comfort and privacy, while two generously proportioned secondary bedrooms—each with an ensuite bath—are privately positioned upstairs.
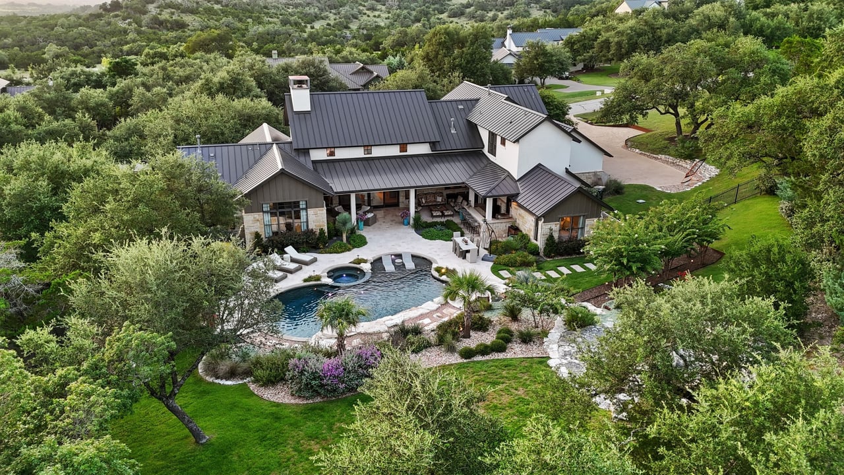
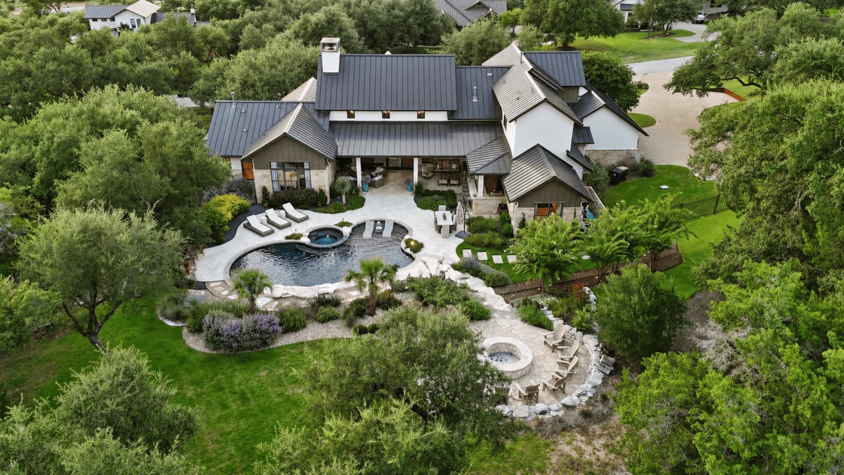
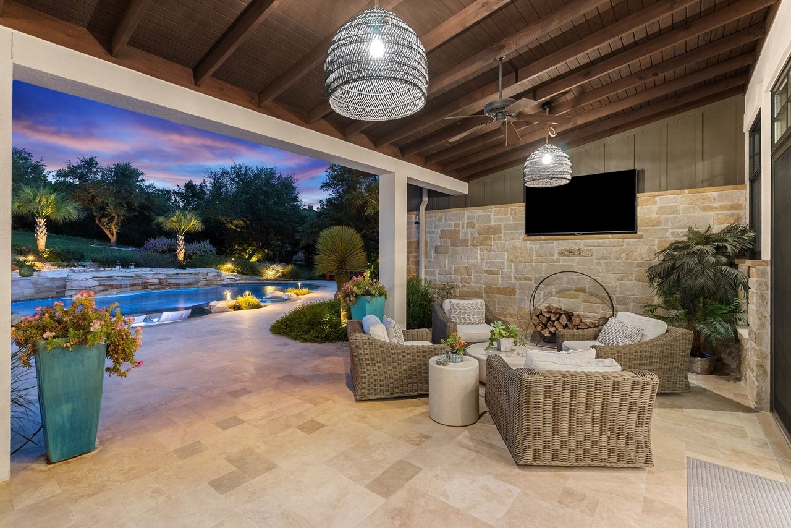
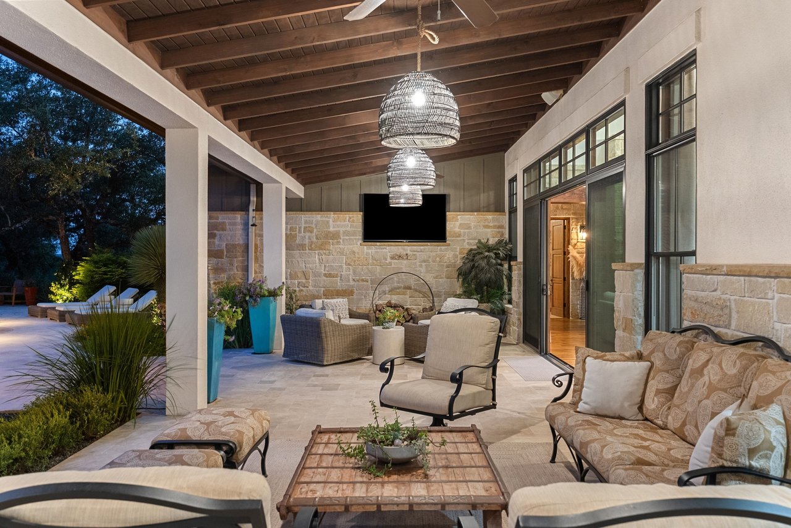
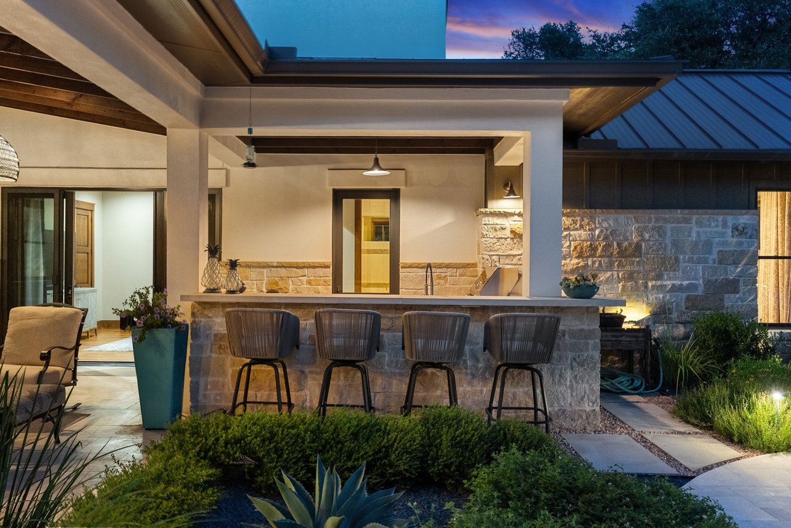
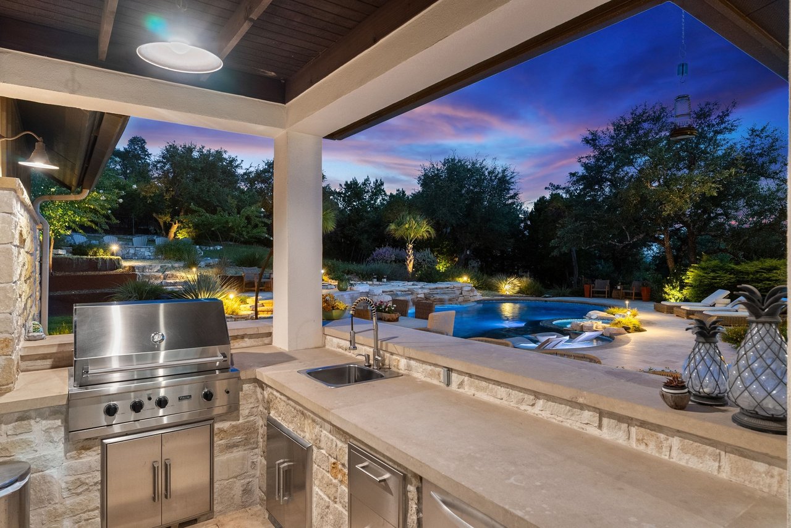
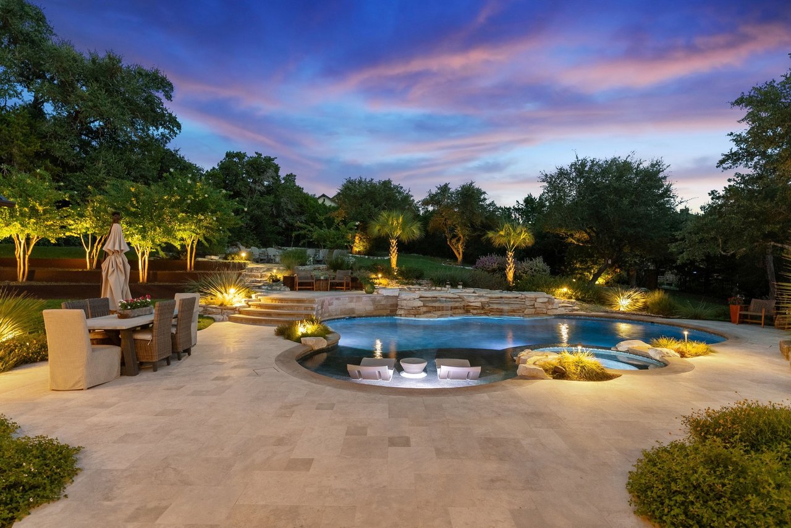
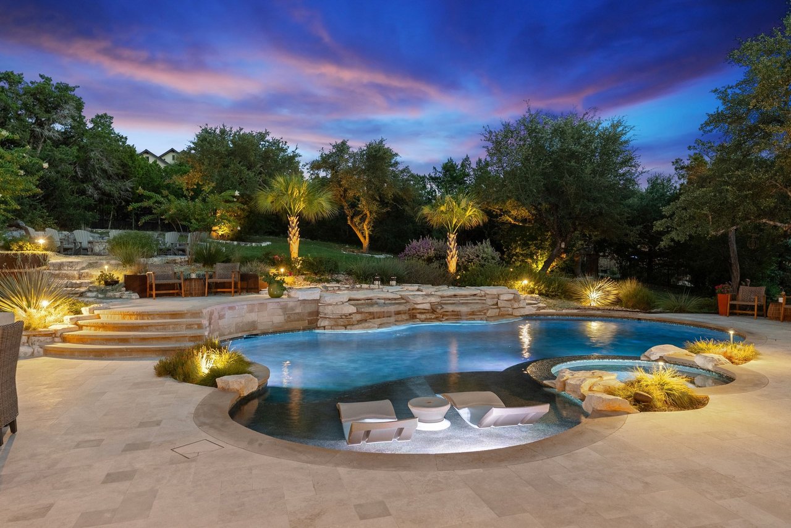
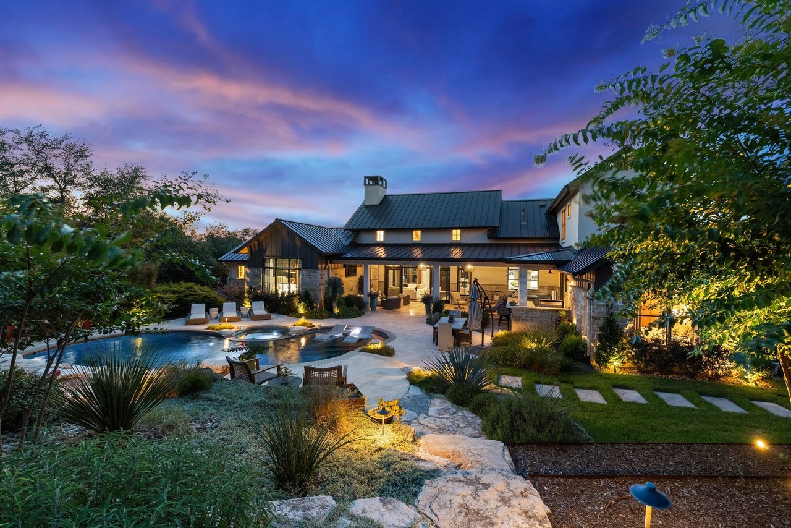
Outdoors, the residence takes on the atmosphere of a private resort. A spectacular lagoon-inspired pool, constructed in 2022, is framed by lush tropical landscaping and a cascading waterfall. The expansive travertine terrace connects covered and open-air living spaces with a fully equipped outdoor kitchen, creating an effortless setting for al fresco dining, relaxed afternoons, and memorable gatherings amid the privacy of the surrounding grounds.
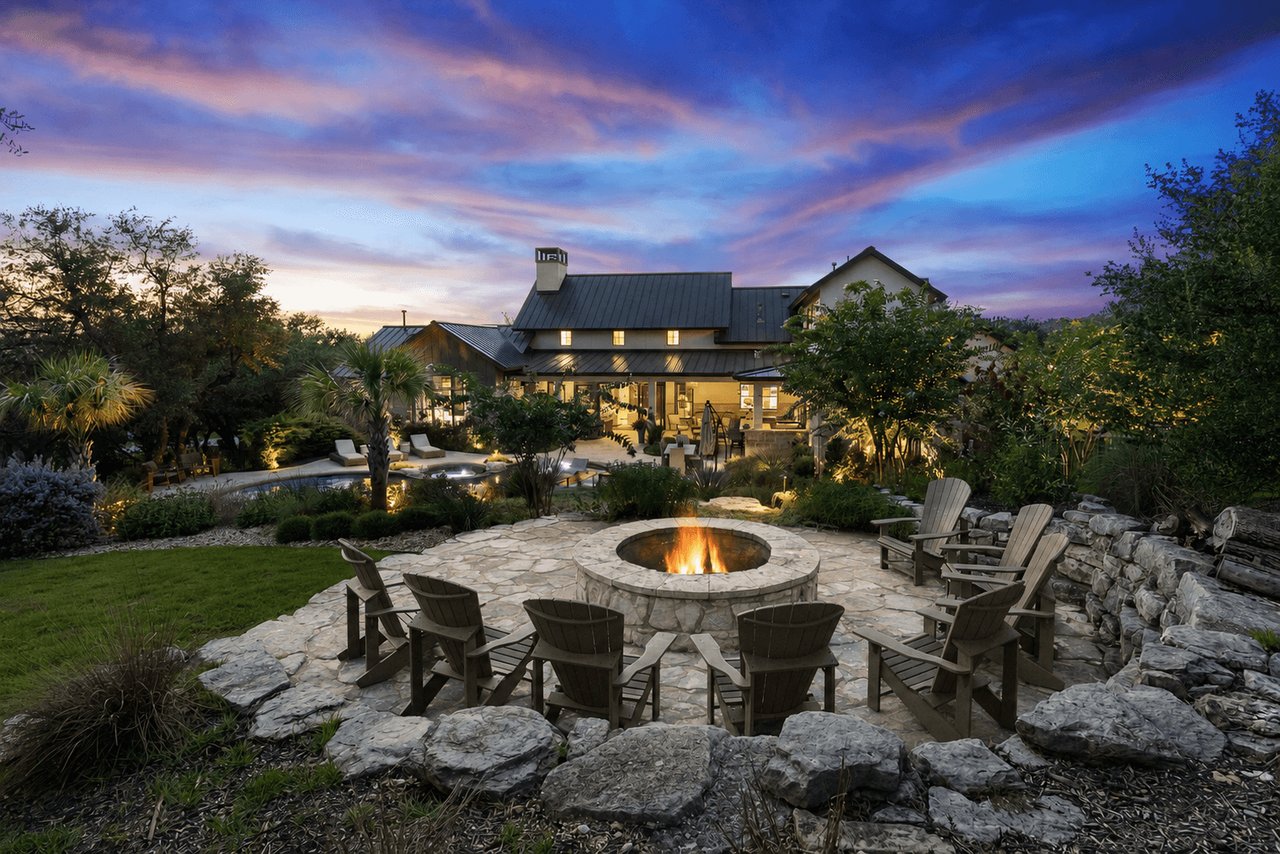
Elevated above the pool, a circular stone firepit creates another memorable outdoor destination, oriented toward the residence and distant Hill Country views—an ideal vantage point for sunsets and star-filled evenings. After dark, Belvedere’s distinctive dark-sky setting becomes part of the experience. With no streetlights, buried utilities, and no visible overhead power lines, the evening landscape remains remarkably free of visual distraction, allowing the stars and natural beauty of the surroundings to take center stage.
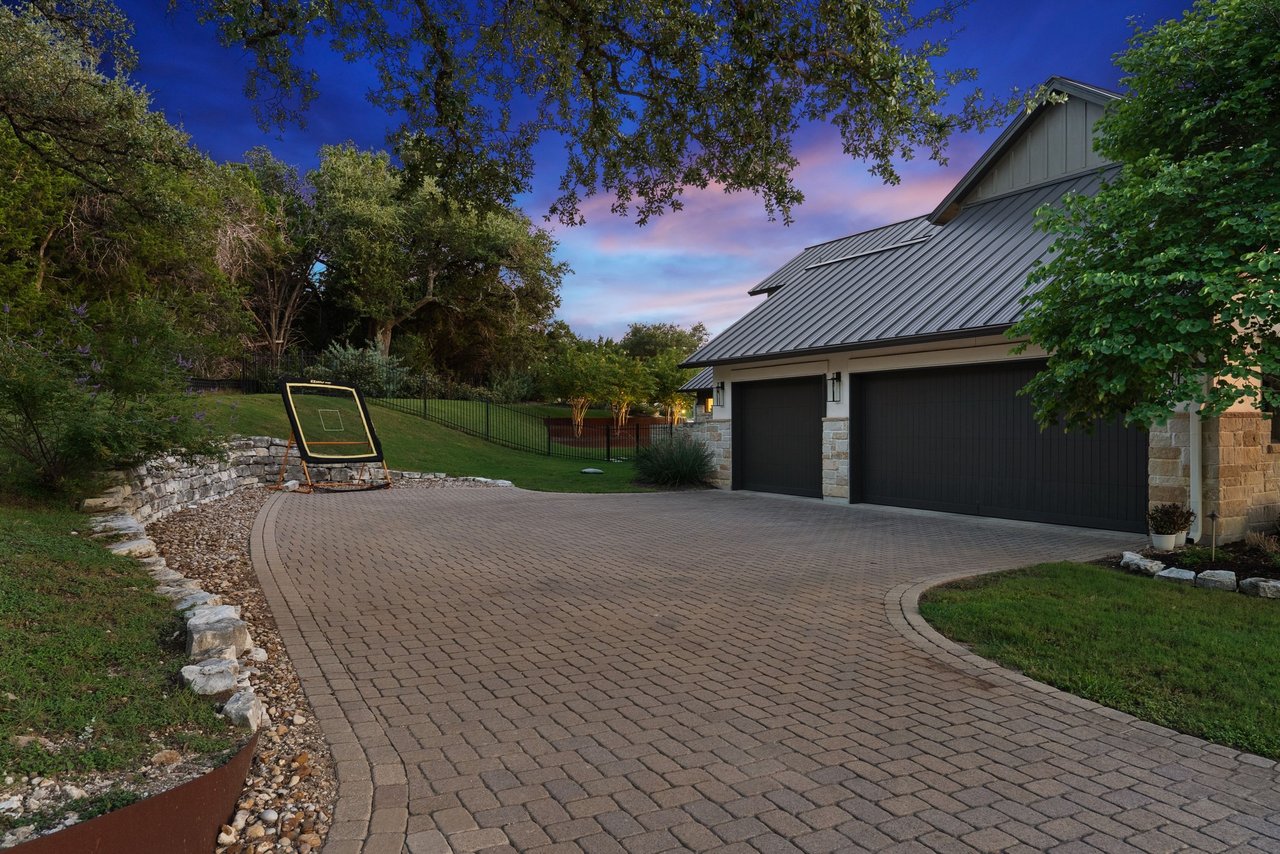
An oversized three-car garage features epoxy flooring, a built-in workbench, extensive storage cabinetry, and ample room for vehicles and recreational equipment. Thoughtful modern conveniences include a whole-house water softener, reverse-osmosis filtration serving drinking water and ice, on-demand recirculating hot-water heaters, and integrated AV and Sonos systems throughout the interior and exterior. Fresh paint, updated fixtures, new carpet, and numerous recent improvements further enhance the home’s turnkey appeal.
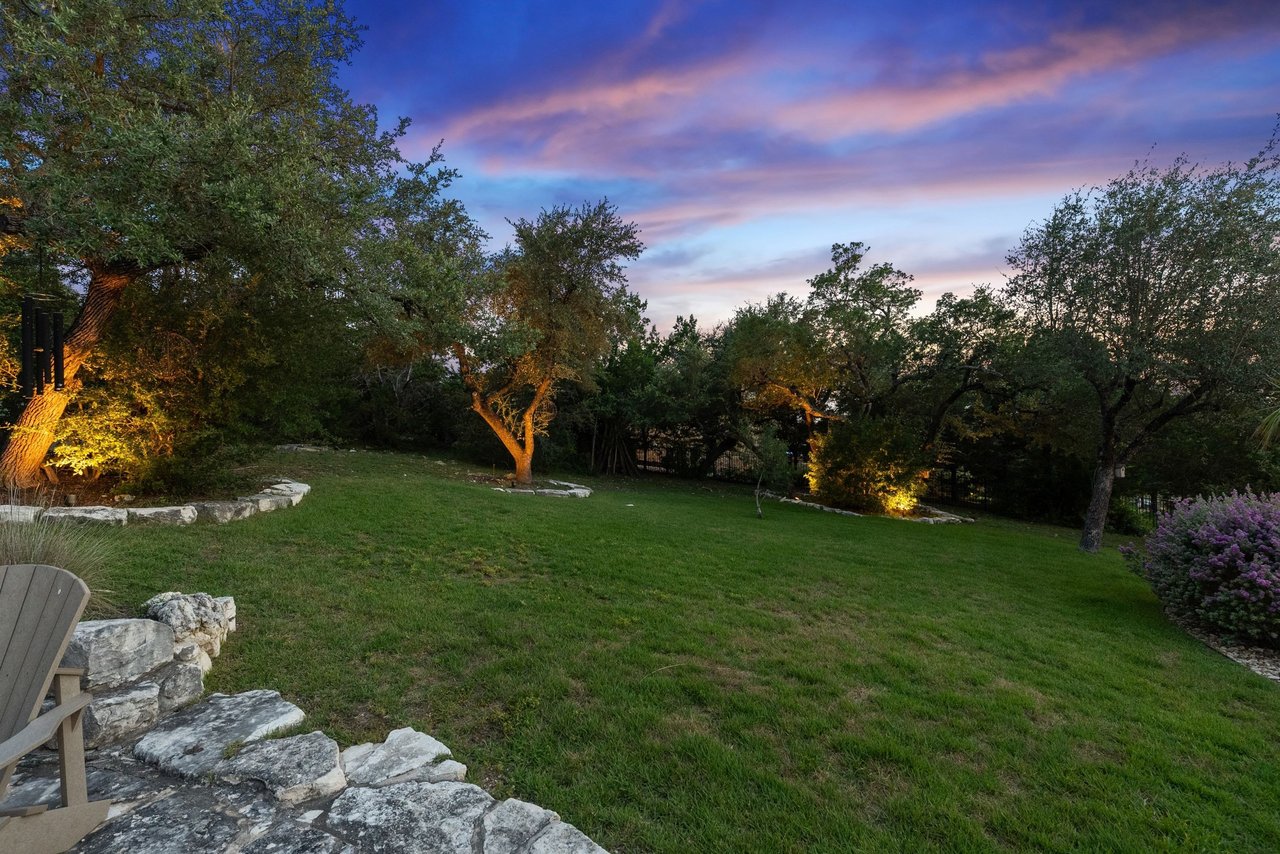
Beyond the property, an approximately 80-acre natural preserve winds through Belvedere, with HOA-maintained walking and running trails woven throughout the native Hill Country landscape. The trail network includes a private two-mile loop, offering an exceptional setting for morning walks, daily runs, and time outdoors without ever leaving the neighborhood.
Residents also enjoy an impressive collection of community amenities, including a lazy river, fishing pond, shaded playscape, pickleball and basketball courts, and an active calendar of neighborhood events—all contributing to Belvedere’s distinctive balance of privacy, recreation, and community.
The setting feels secluded yet remains conveniently located near the Hill Country Galleria, H-E-B, Trader Joe’s, and Whole Foods Market, with ready access to premier dining, shopping, recreation, and lifestyle destinations throughout Bee Cave, Lakeway, and Dripping Springs. The residence is served by Lake Travis Independent School District.
With its architectural pedigree, rare level acreage, versatile interiors, and extraordinary outdoor setting, 18416 Flagler Drive stands apart as an exceptional offering within one of West Austin’s most sought-after gated communities.
*Owner/Agent